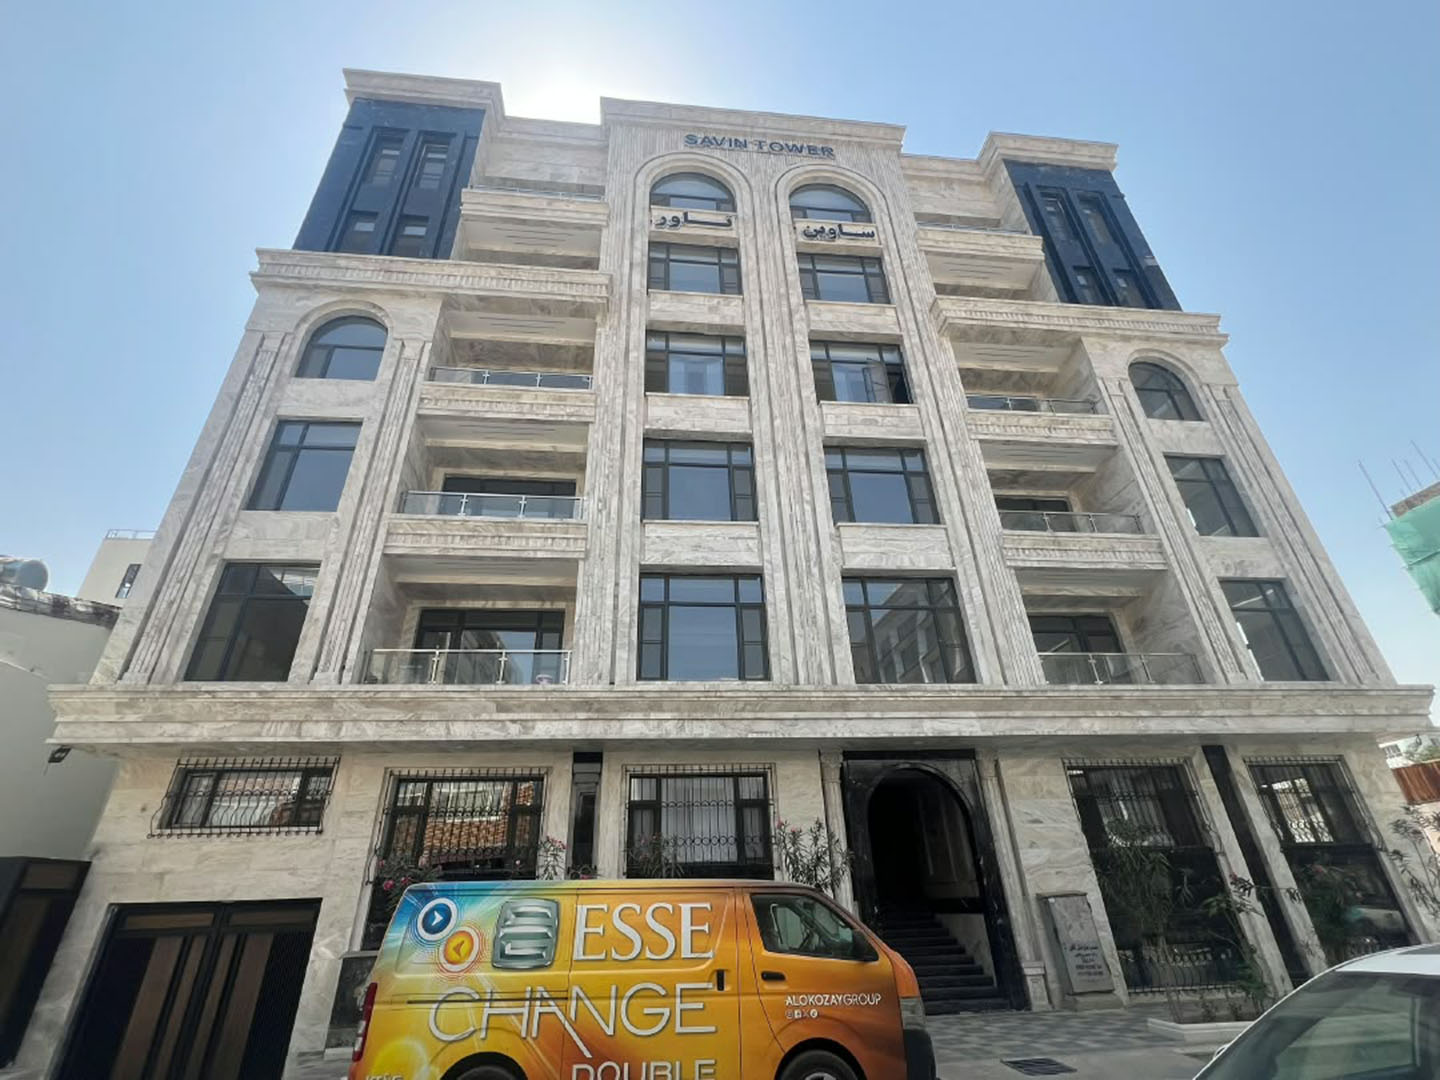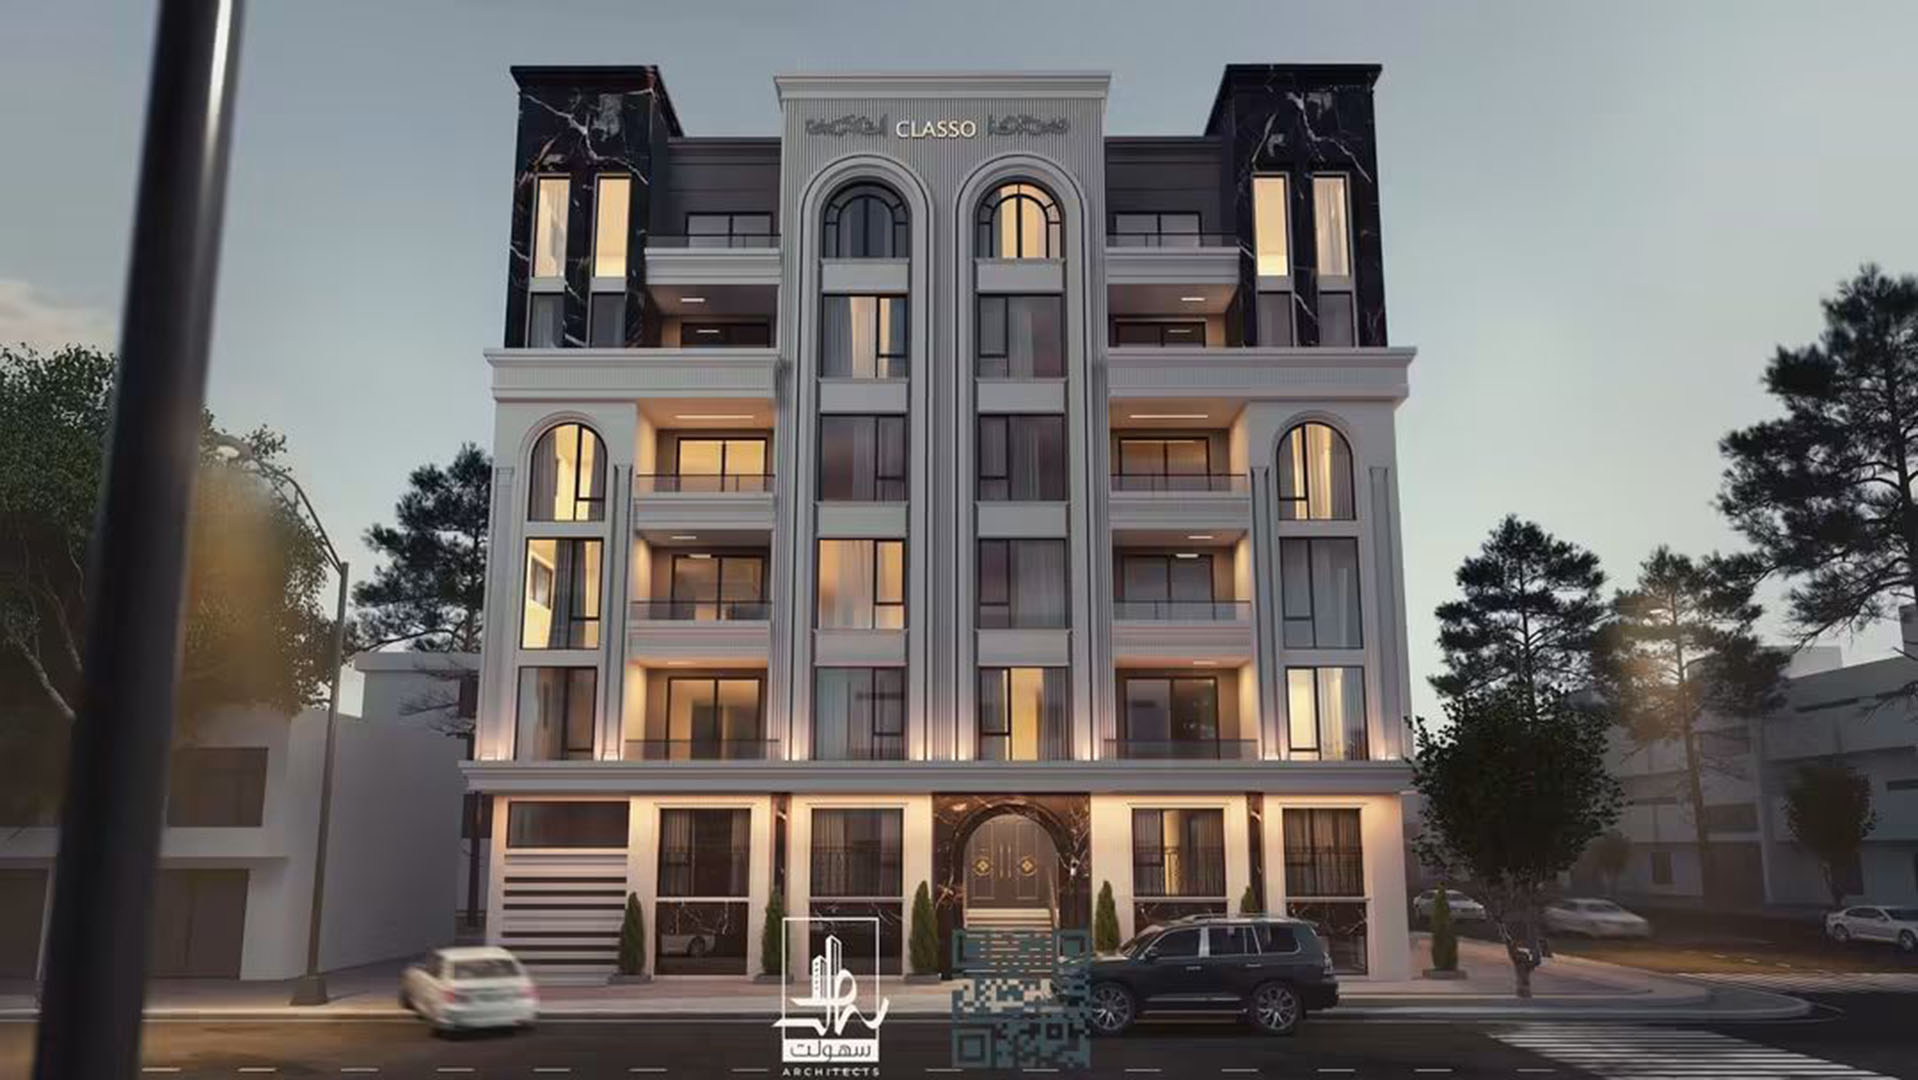
Savin Tower
Savin Tower R6: Integrated Design of a Modern Multi-Story Building in Shahr-e Naw, Kabul
Savin Tower R6 is a modern resedential tower in Shahr-e Naw, one of Kabul. Our team delivered the complete engineering design: architecture, structural design, water supply and plumbing, and electrical systems, all coordinated under one roof for a safe, efficient, and functional building.
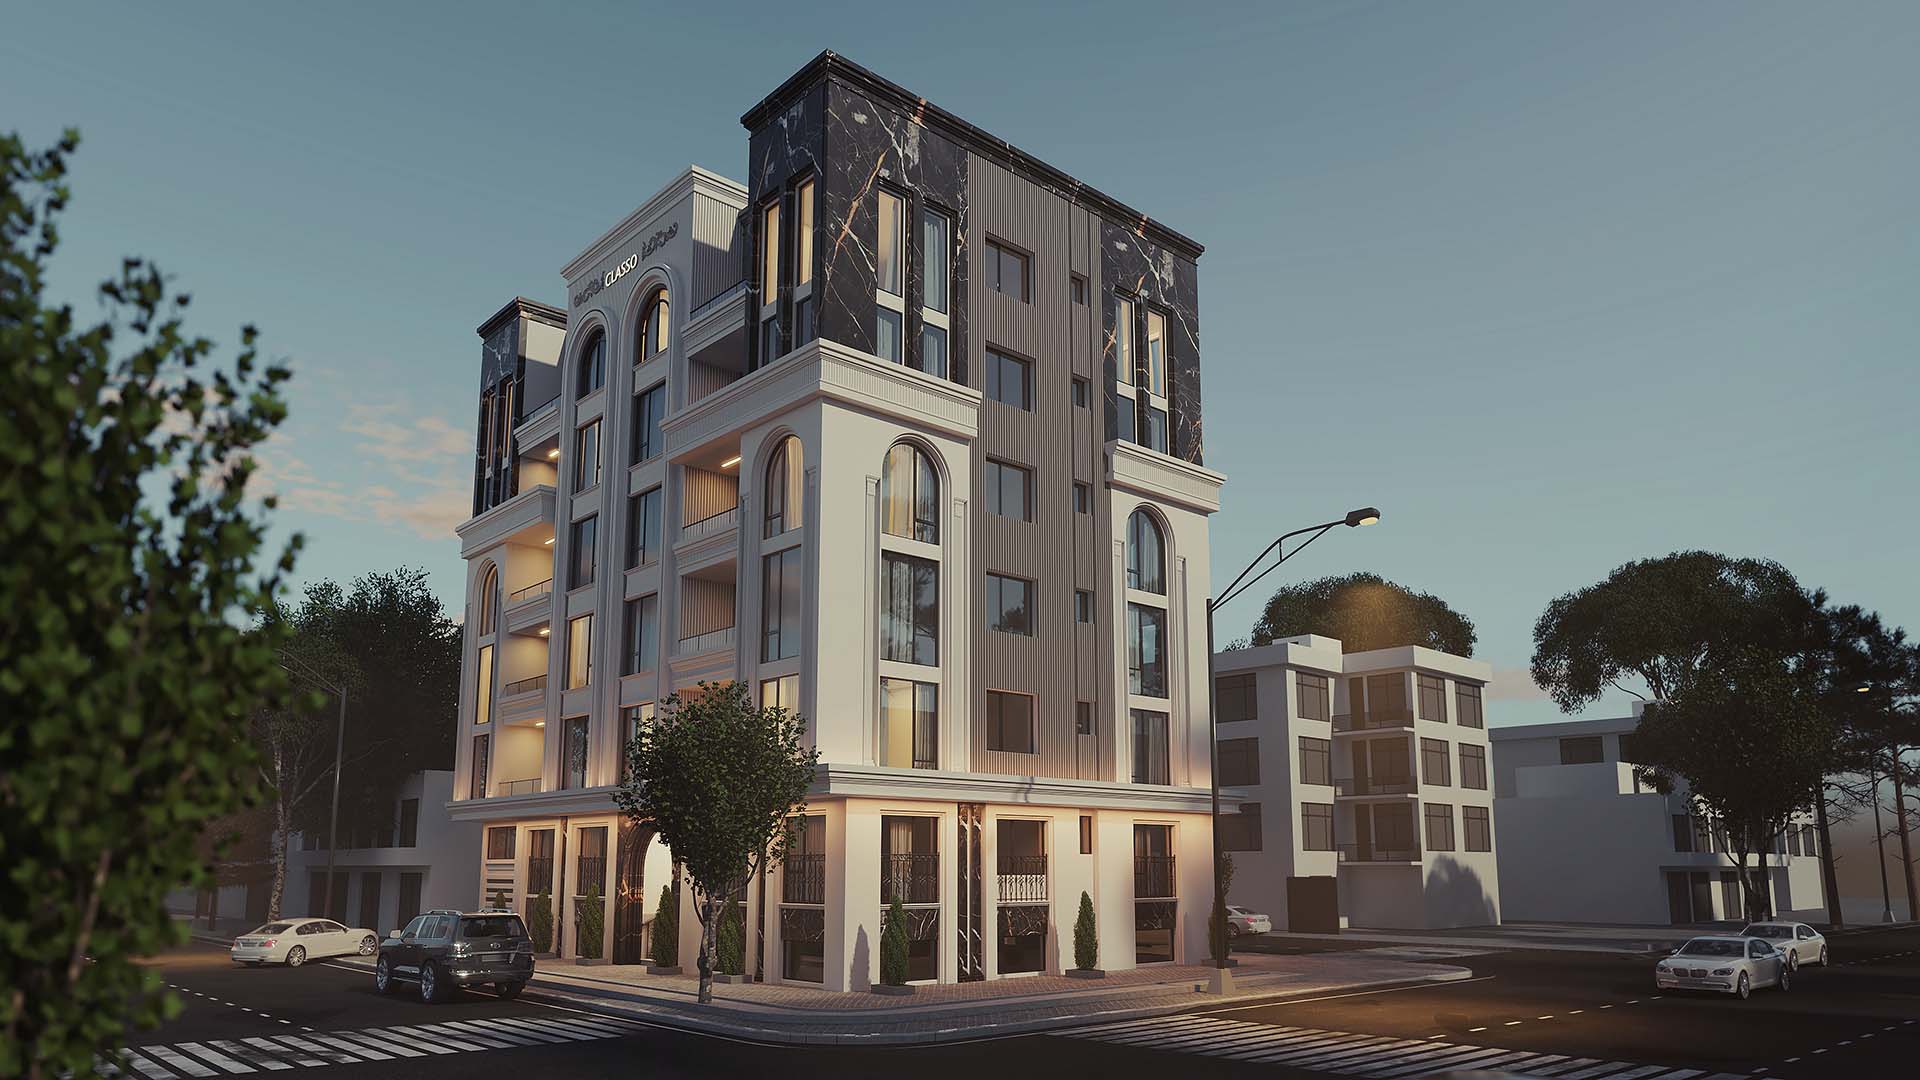
Project Overview
Savin Tower R6 is located in Shahr-e Naw, the commercial and administrative heart of Kabul. The site's central location, strong accessibility, and proximity to services made it a strong candidate for a high-quality vertical development.
Our company was responsible for the full design scope of the building. By handling all disciplines in-house, we ensured that the architectural vision, structural safety, and building services worked together from the first sketch to the final construction drawings, reducing design conflicts, construction delays, and cost overruns.
Our Scope of Work
1. Architecture Design
The architectural design combines a modern appearance with practical, comfortable spaces.
- Space planning: Efficient floor layouts with good circulation, natural light, and ventilation.
- Functional zoning: Commercial spaces on the lower floors, residential apartments on the upper floors, and basement parking.
- Facade design: A contemporary exterior using glass, composite panels, and stone cladding, giving the tower a strong identity on the Shahr-e Naw skyline.
- Vertical circulation: Elevators, main staircases, and emergency staircases designed for comfort and safe evacuation.
- Safety and comfort: Layouts planned with fire safety, emergency exits, and user comfort in mind.
Deliverables: Concept design, floor plans, elevations, sections, 3D renders, detailed construction drawings, and door, window, and finishing schedules.
2. Structural Design
The structural system was designed to carry all loads safely and economically, with special attention to Kabul's seismic conditions.
- Structural system: Reinforced concrete frame combined with shear walls and a central core for strong resistance to lateral forces.
- Foundation: Raft foundation, chosen to distribute the building loads evenly on the soil.
- Seismic design: Analysis and design according to ACI 318 and ASCE 7 requirements to resist earthquake forces.
- Analysis software: ETABS and SAFE for 3D modeling, load analysis, and member design.
- Materials: High-strength reinforced concrete with Grade 60 reinforcement steel.
Deliverables: Structural analysis and design report, foundation plans, column, beam, and slab layouts, reinforcement details, shear wall details, and structural notes.
3. Water Supply and Plumbing Design
The water system provides reliable supply and proper drainage for every floor of the tower.
- Water supply: Underground water tank, booster pump system, and roof tank to maintain steady pressure on all floors.
- Hot and cold water: Pipe networks sized for building demand, with solar and electric water heating.
- Drainage and sewage: Gravity drainage with correct slopes and ventilation, connected to the sewage system.
- Rainwater drainage: Roof and terrace drains to prevent leakage and water accumulation.
- Fire-fighting: Fire hose reels and a dedicated fire pump for emergency protection.
Deliverables: Water supply and drainage plans, riser diagrams, pump and tank room layouts, pipe sizing calculations, and material specifications.
4. Electrical System Design
The electrical design provides safe, dependable, and energy-efficient power for all users.
- Power distribution: Main distribution board, floor sub-boards, and balanced load distribution.
- Lighting: Interior, exterior, and emergency lighting designed for comfort and low energy use.
- Backup power: Generator system to keep elevators, pumps, and essential services running during power outages.
- Earthing and lightning protection: Grounding system and lightning protection to keep people and equipment safe.
- Low-current systems: CCTV, fire alarm, intercom, and data and telephone networks.
- Critical equipment: Dedicated power circuits for elevators and water pumps.
Deliverables: Single-line diagrams, load calculations, lighting and power layouts, panel schedules, cable sizing, and technical specifications.
Design Highlights
- Complete design of four engineering disciplines by one team
- Earthquake-resistant structural system suited to Kabul
- Efficient use of space, natural light, and ventilation
- Reliable water pressure and proper drainage on all floors
- Safe and energy-efficient electrical system with backup power
- Coordinated drawings that reduce errors and conflicts during construction
Interested in a commercial building project of your own? Contact Soholat Architecture & Construction for a free consultation.