
Gowhar Tower
Gowhar Tower 9 Floor Commercial Building
Gowhar Tower is a 9-floor commercial development located in the Share-Now area of Kabul. Soholat Architecture & Construction was responsible for the complete design package of this project — from the architectural and exterior design to the structural, water supply, and electrical systems — delivering a fully coordinated, ready-to-build design.
The project has successfully passed municipal review and received official construction approval (visa) from the Kabul Municipality, confirming that the design meets all applicable building codes, safety standards, and urban planning regulations.
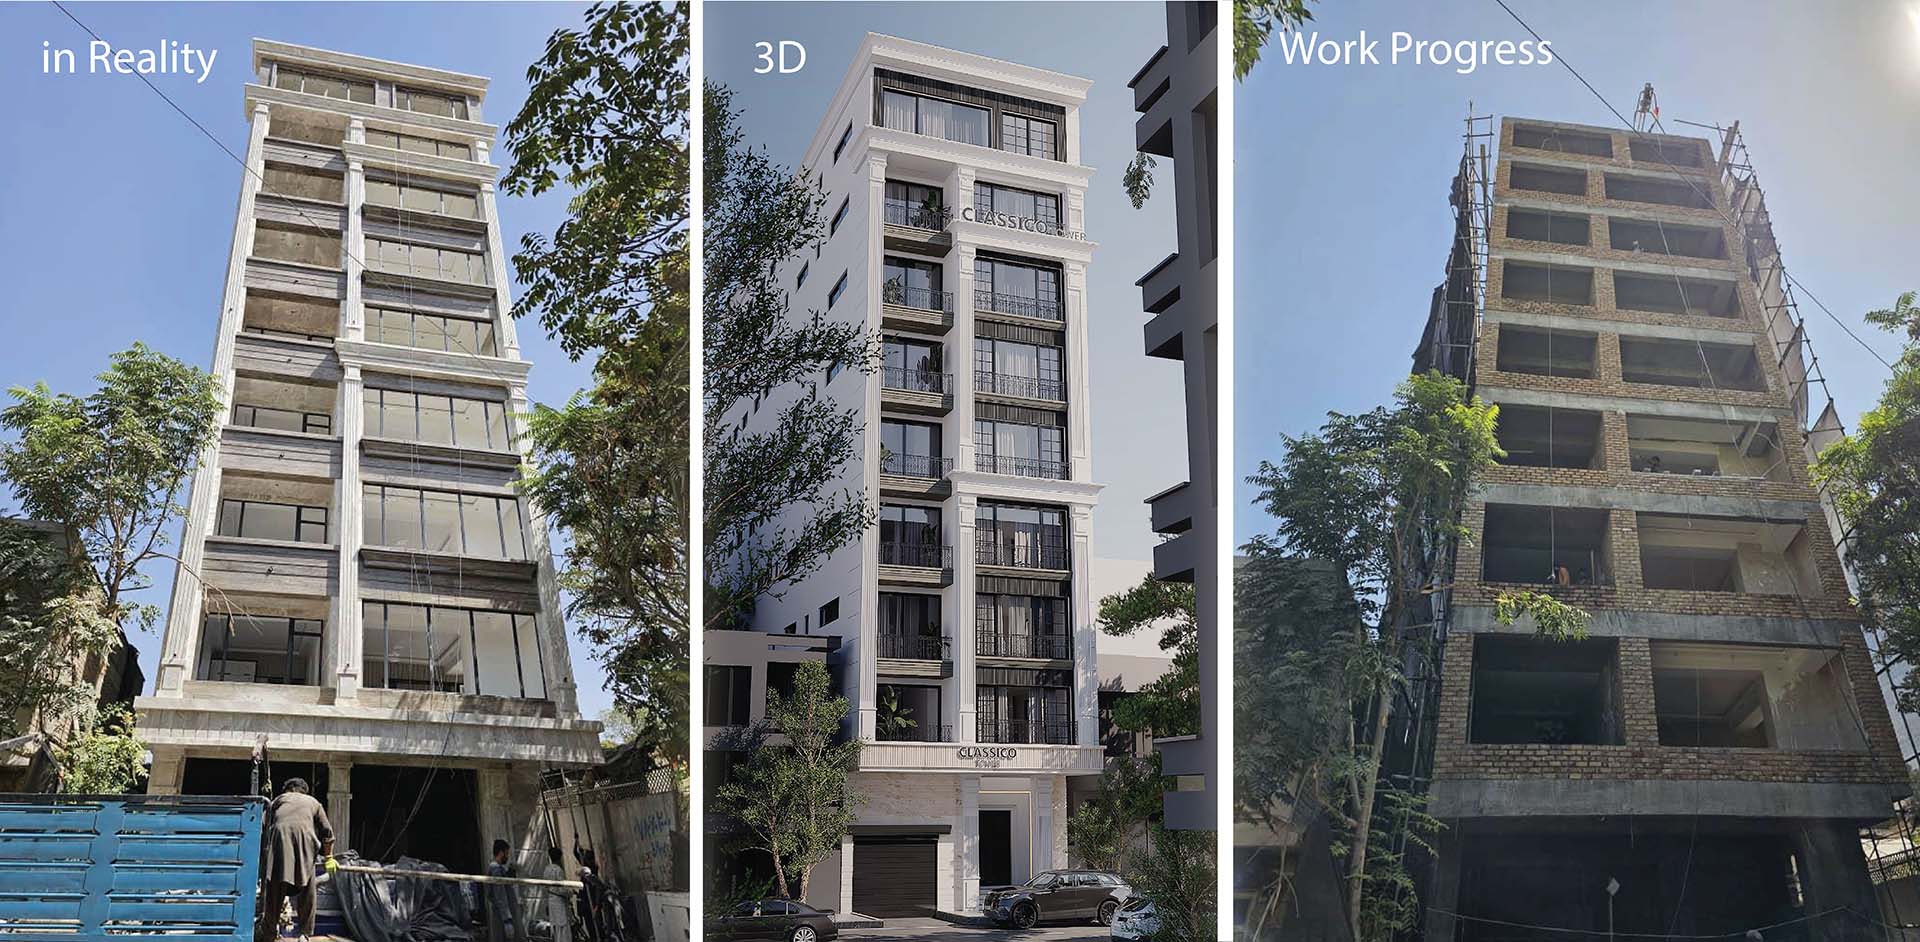
Scope of work
- Architectural Design — Full building layout and floor plans across all 9 levels, designed for commercial use with a modern, functional exterior facade suited to the Share-Now commercial district.
- Exterior Design — Complete facade design, material selection, and elevation detailing to give the building a strong, professional street presence.
- Structural Engineering — Structural analysis and design ensuring the building can safely support a 9-story commercial structure, including foundation, column, and beam systems.
- Water Supply Design — Complete plumbing and water distribution plan for all floors, covering supply lines, storage, and distribution systems suited to commercial-scale usage.
- Electrical Design — Full electrical layout including power distribution, lighting plans, and load calculations across all 9 floors.
- Municipal Approval — Soholat managed the complete permitting process and successfully obtained construction approval (visa) from the Kabul Municipality.
Project Name | Gowhar Tower |
Location | Share-Now, Kabul, Afghanistan |
Building Type | Commercial |
Number of Floors | 9 |
Services | Architecture, Structural, Wattery Supply, Electrical |
Approval status | Approved by Kabul Municipality and built Successfully. |
Why this project Matters?
Gowhar Tower reflects Soholat's ability to manage a full-scope, multi-disciplinary project — from initial architectural concept through structural and utility engineering, all the way to official government approval. This kind of end-to-end service means clients don't need to coordinate separate architects, engineers, and permit consultants; Soholat delivers a single, fully accountable design and approval process.
Interested in a commercial building project of your own? Contact Soholat Architecture & Construction for a free consultation.