
3D Visualization Explained: Why you Should See your home before it's Built?
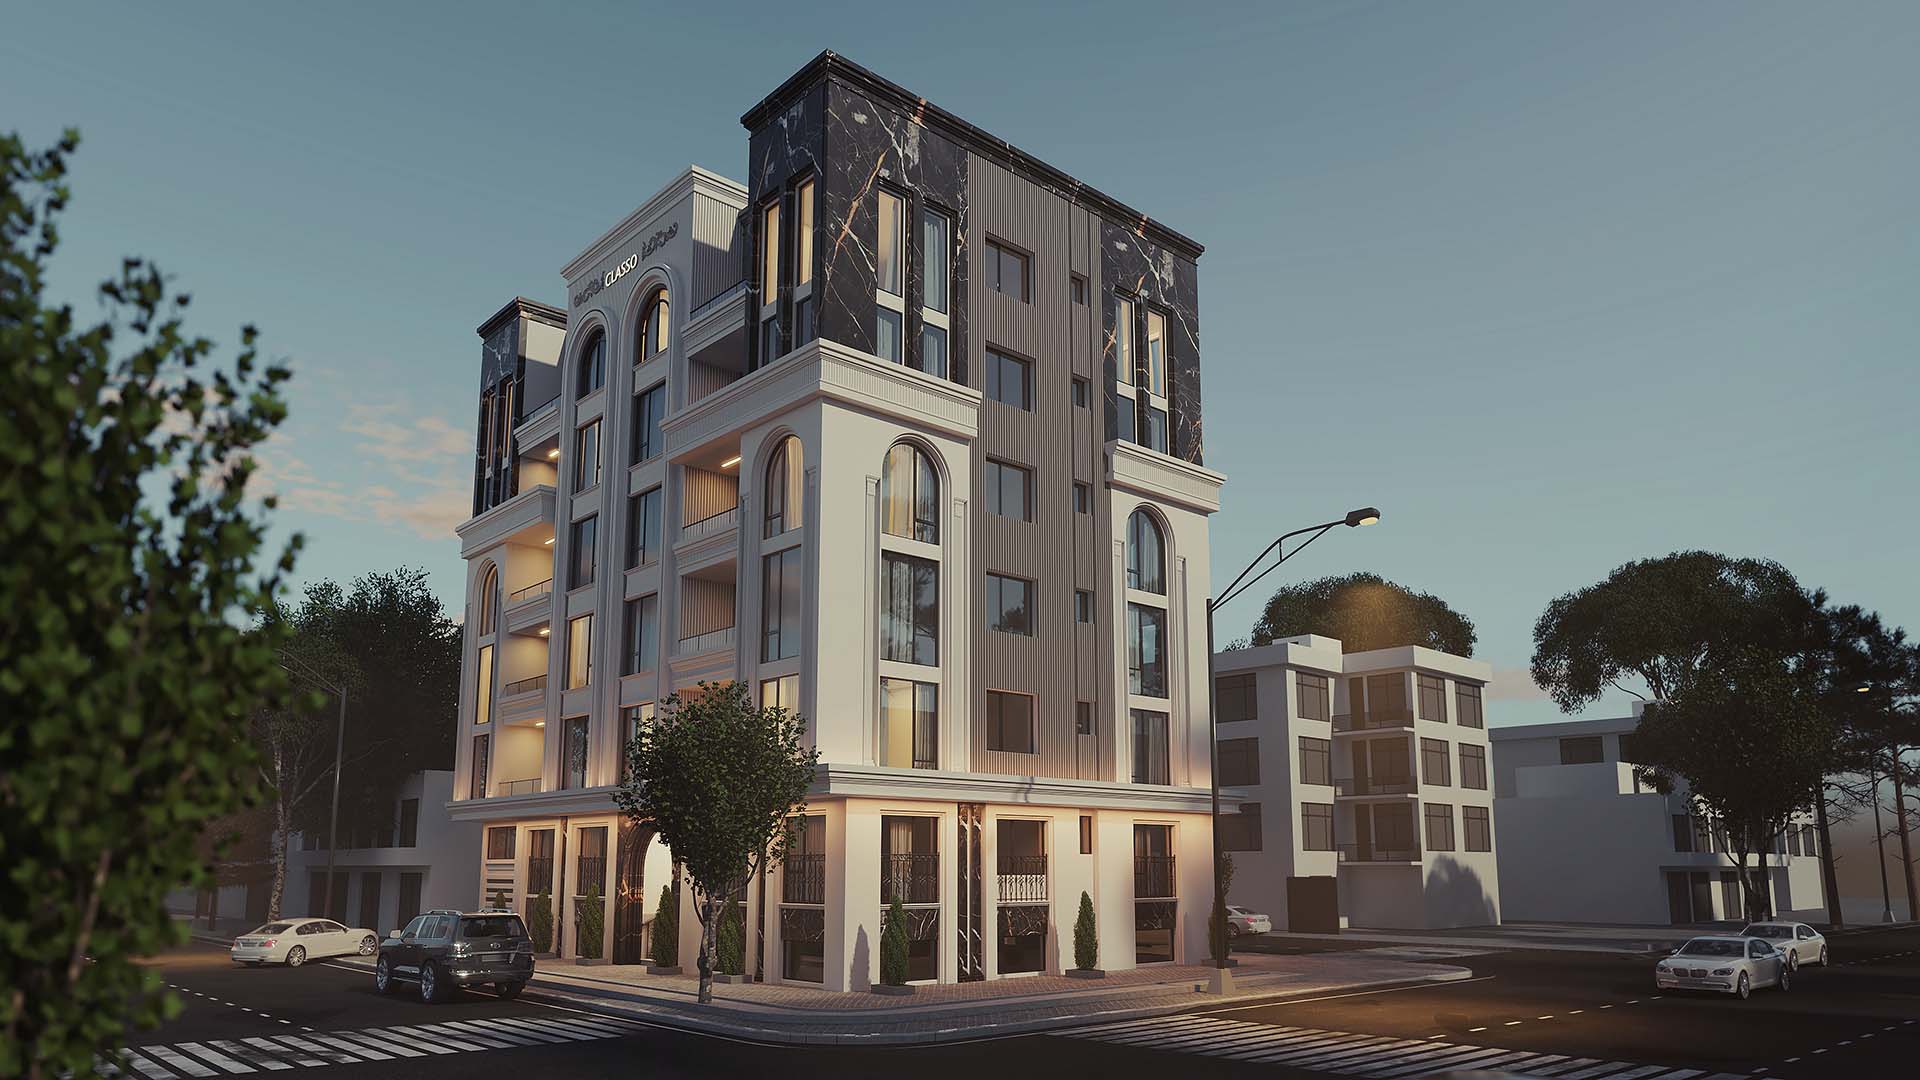
Imagine walking through your future living room, standing in your new kitchen, or looking out from your bedroom window before a single brick has been laid. This is not science fiction. It is called 3D visualization, and it is one of the most valuable tools in modern architecture and construction.
At Soholat Architecture & Construction, we use 3D visualization on every project because we believe our clients deserve to see their investment clearly before committing to it. In this article, we will explain what 3D visualization is, why it matters, and how it can save you time, money, and stress.
What is 3D Visualization?
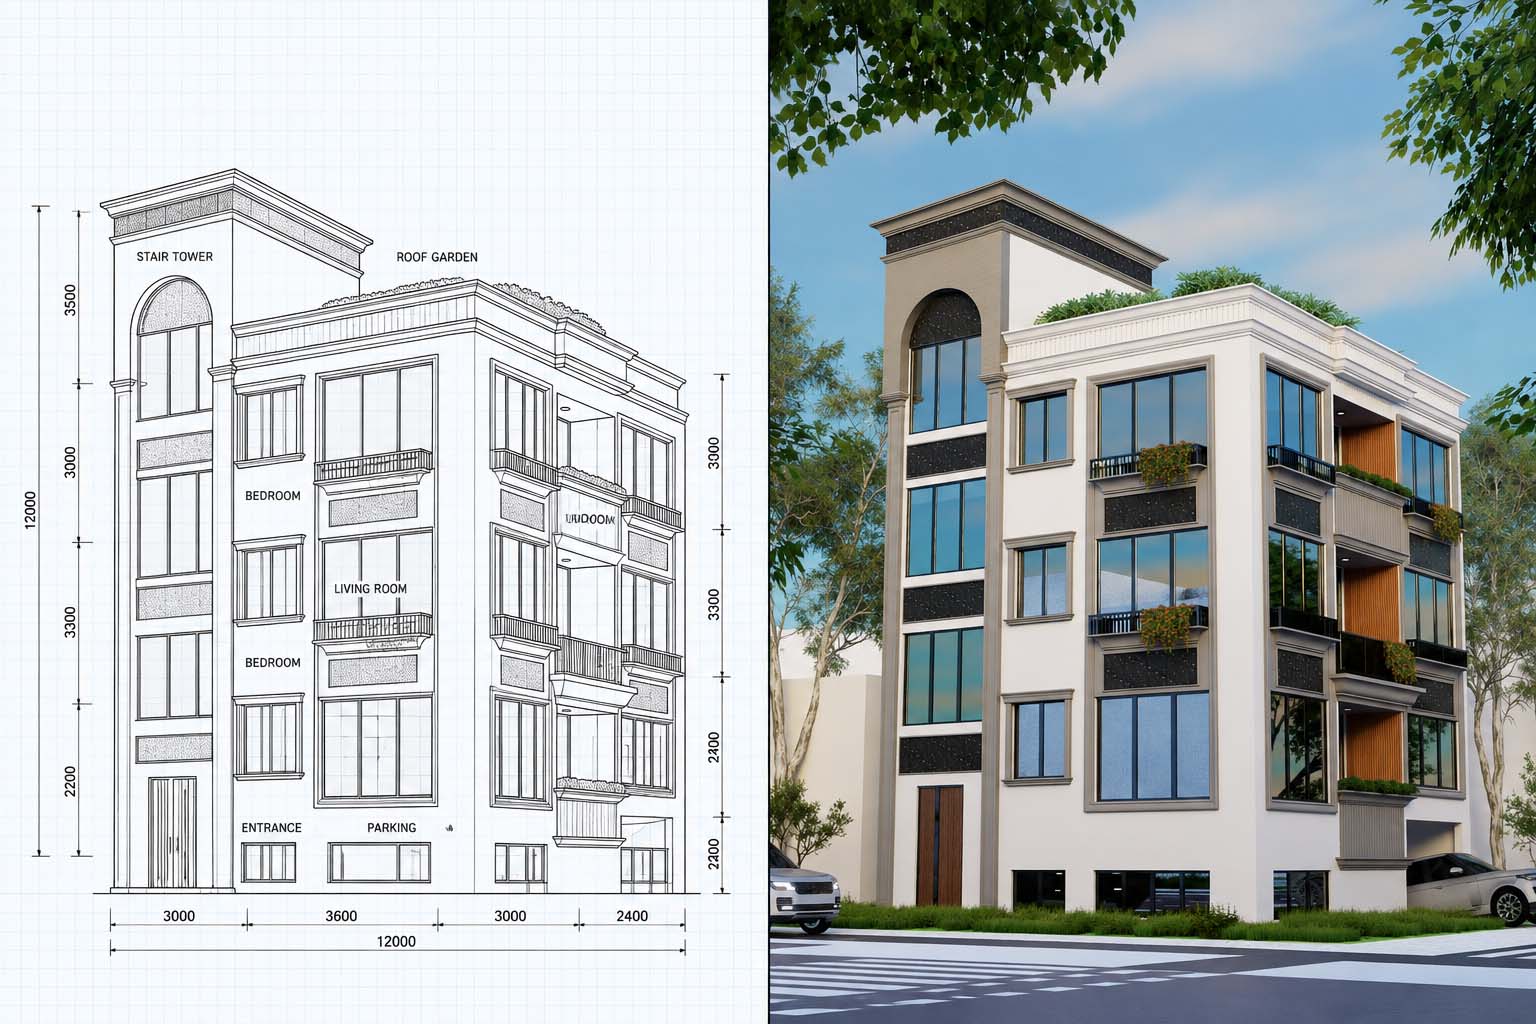
3D visualization is the process of turning a flat, technical architectural drawing into a realistic, three-dimensional model of your building. Using specialized design software, architects and engineers create a digital version of your home or commercial space complete with:
- Accurate room dimensions and layouts
- Realistic materials, colors, and finishes
- Lighting and shadow effects that mimic real sunlight
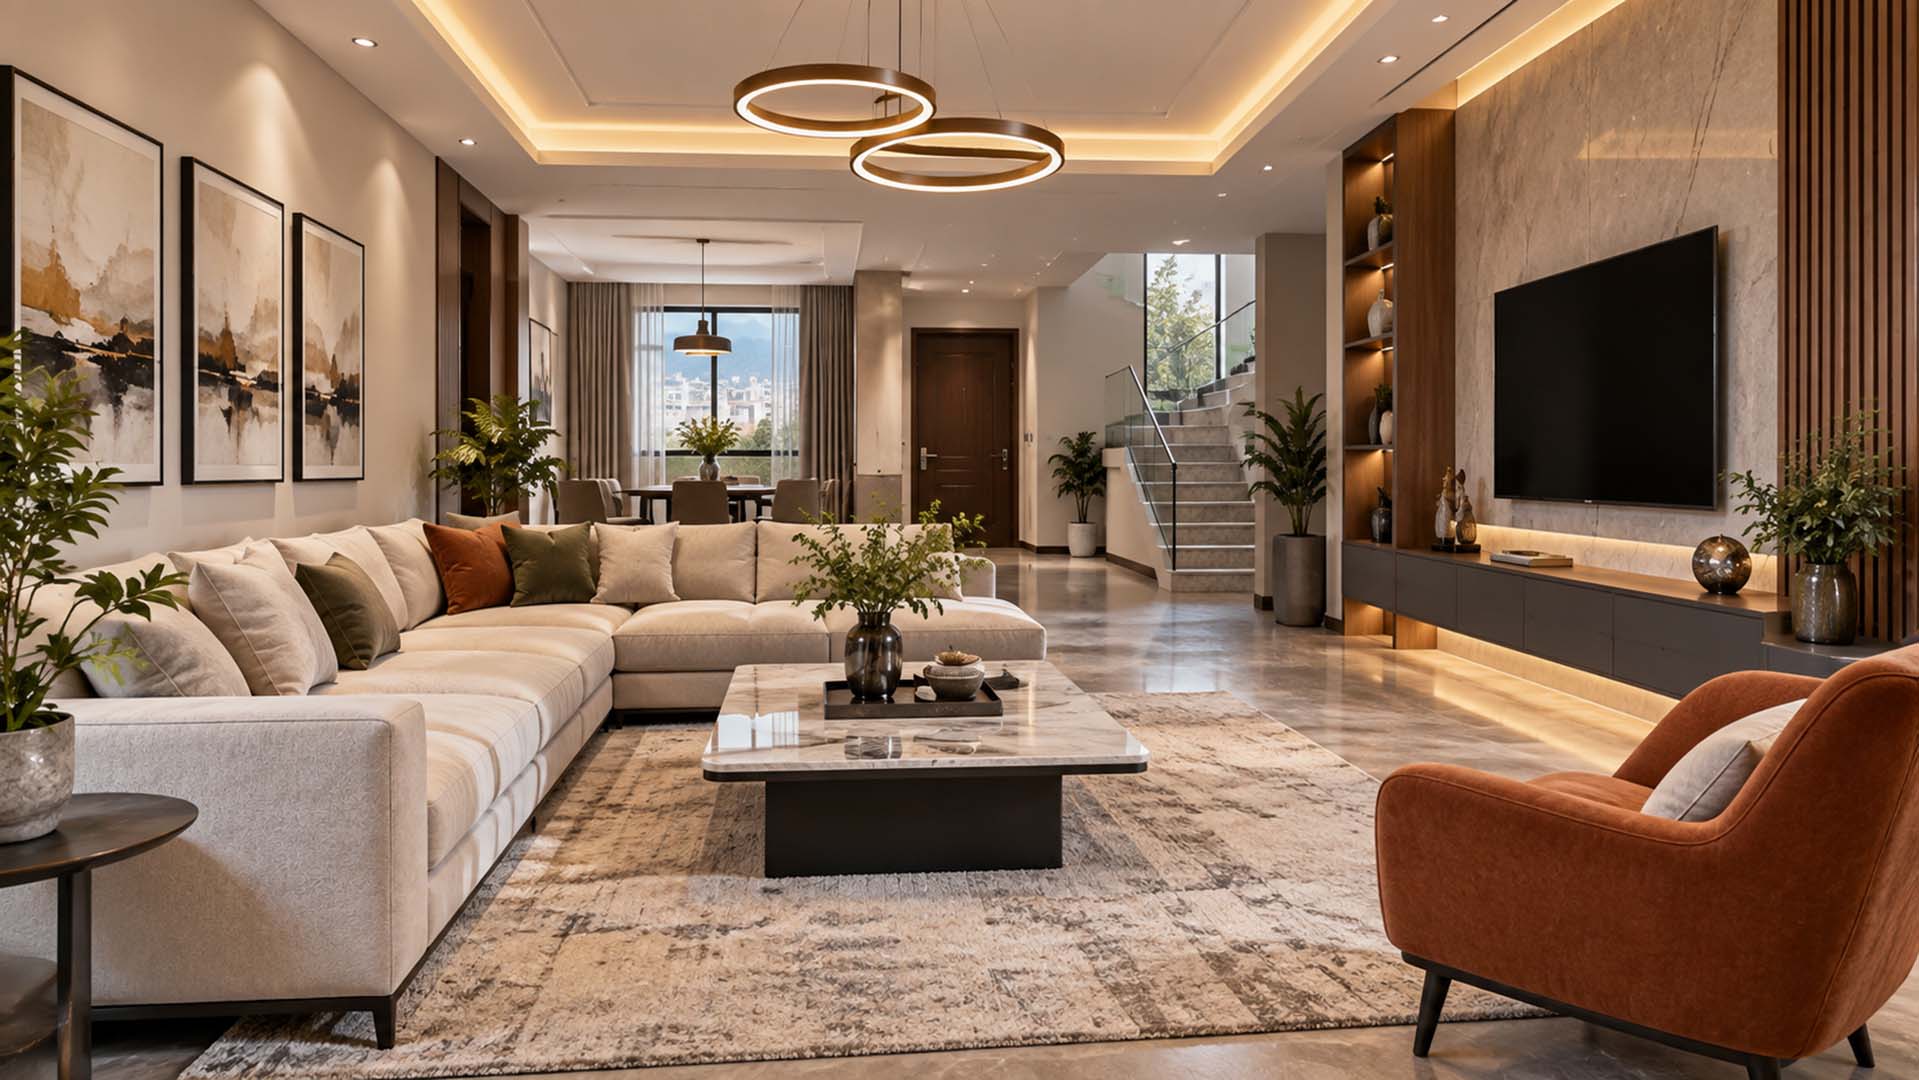
- Furniture and interior details
- Exterior landscaping and surroundings
The result is something that looks almost like a photograph of a finished building — except it exists only on a screen, long before construction begins.
Why 3D Visualization Matter for your Projects?
1. You can catch problems before they become expensive
Two dimensional blueprints are hard for non architects to read. A hallway that looks fine on paper might feel cramped in real life. A window placement might block a view you actually wanted to keep. With a 3D model, these issues become obvious immediately and fixing a design on a computer costs nothing. Fixing it after construction has started can cost you significant time and money.
2. You Make Confident Decisions, Not Guesses
Choosing paint colors, flooring, or facade materials from a small sample swatch is difficult. A 3D visualization lets you see how those choices actually look in the context of your entire home under realistic lighting, next to your furniture, and from multiple angles. This means fewer regrets and fewer costly changes mid-project.
3. You and Your Family Get to "Live" in the Design First
For many of our clients, this is the most exciting part. Walking through a photorealistic model of your future home room by room helps you emotionally connect with the design. You'll notice things like: "I want the kitchen island turned this way" or "Let's add more natural light here." These small adjustments are easy to make on a model and nearly impossible to make once the walls are built.
4. It Improves Communication with your Design and Construction Team
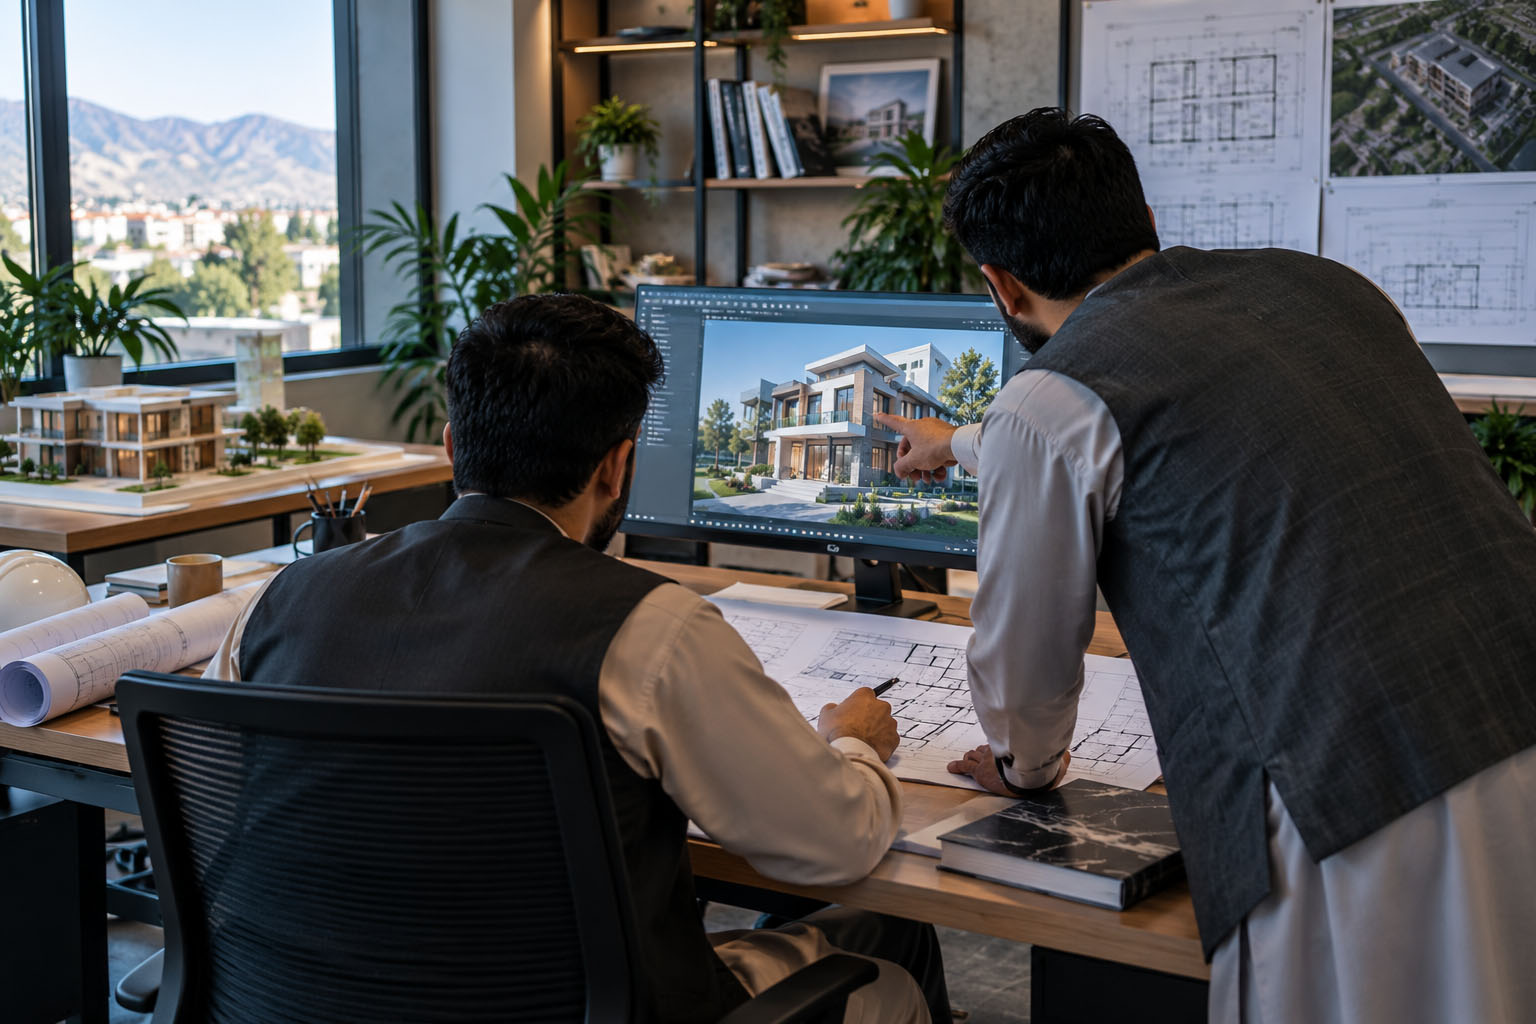
Different people can interpret words and technical drawings differently. A client might imagine "modern" one way, while the architect imagines it another way. 3D visualization removes this guesswork. Everyone the client, the architect, the engineer, and the construction team is looking at the exact same vision, which leads to fewer misunderstandings and a smoother building process from start to finish.
5. It Helps You Plan Your Budget More Realistically
Once you can see your project in detail, it becomes much easier to prioritize. Perhaps the visualization shows that a feature you assumed was essential isn't as important once you see it in context or reveals an upgrade that would make a bigger visual impact than expected. This clarity helps you allocate your budget toward what truly matters to you.
How SOHOLAT Uses 3D Visualization in our Process
At Soholat, 3D visualization is a core part of our Design & Planning phase, which comes right after our initial consultation with you. Here's how it fits into our process:
- Consultation — We learn about your needs, lifestyle, and vision for the project.
- Design & Planning — Our architects develop concepts, technical drawings, and detailed 3D visualizations of your space.
- Engineering — Once the design is approved, our engineers ensure the vision is structurally sound and technically feasible.
- Construction — Our team builds exactly what you approved — with far fewer surprises along the way.
- Completion — You move into a home that looks and feels like the model you fell in love with.
Because you review and approve the 3D model before construction begins, there's a much stronger guarantee that the finished building will match your expectations.
Final Thoughts
Building or renovating a home is one of the biggest investments you'll make. You shouldn't have to imagine what it will look like you should be able to see it, walk through it, and refine it before construction ever starts. That's the power of 3D visualization, and it's why we make it a standard part of every project at Soholat.
Ready to see your future home before it's built? Contact us today to start your project with a free consultation.